Professional Mechanical Design Services for Toronto & GTA Buildings
BPConstruct provides professional HVAC design services for residential and commercial projects throughout the Waterloo region. Being based in this Region, we have plenty of experience ensuring your design is permit-ready and completed promptly. Since Ontario has its own building code, the OBC, there are specific nuances and processes that must be followed within the province that differ from those in other provinces that use the NBC. Specifically, the energy compliance section SB-12 for residential housing differs from national codes and is stricter. Recently, as of 2026, there has been an increase in multi-unit residential and additions being built within the Region, and these all must comply with SB-12. Luckily, we have dozens of these projects completely without issue. Our focus is on delivering efficient, code-compliant systems that perform reliably in real-world conditions. From early planning through permit-ready documentation, we design HVAC systems that integrate seamlessly with architectural and structural plans.
Waterloo’s mix of custom homes, multi-unit developments, commercial buildings, and institutional spaces requires careful coordination and technical precision. BPConstruct brings proven engineering expertise and local knowledge to ensure HVAC systems are properly sized, efficiently distributed, and aligned with Ontario Building Code requirements.
Mechanical systems influence how a building performs, operates, and ages over time. The goal should be maximize the expected life expectancy of the equipment, and not specifying the correct control & operation for that equipment can be detrimental. We also provide detailed equipment commissioning support, ensuring all equipment is installed and operating as intended. Our approach focuses on coordination, efficiency, and constructability, ensuring systems work together rather than in isolation.
Each system is engineered with consideration for energy use, maintenance access, and long-term reliability. This level of coordination reduces construction conflicts and supports smoother inspections and approvals throughout the project lifecycle.
By factoring in Toronto-specific constraints such as a push for densification, strict building codes, and urban climate affects, BPConstruct ensures every HVAC design achieves the ideal balance of efficiency, functionality, and long-term performance.
Building Design & Energy Projects
0+
Years
0+
HVAC Design Niagara Certifications and Expertise
Registered and Certified Designer (P.Eng, BCIN, M.Sc, B.E.Sc)
Over 10 years of experience designing HVAC systems for residential and commercial buildings in Toronto.
Over 500 projects completed, large and small residential/commercial building design.
BCIN Designer registered in Ontario to provide Building Services & Plumbing designs.
Registered Energy Auditor in Canada to provide residential energy audit & performance services.
Professional Engineer in Ontario registered with the PEO to provide HVAC/Energy services.
Residential Mechanical Design Services
Residential projects require a careful balance of comfort, efficiency, and cost control. A full-service residential project that we complete may include HVAC ducting, radiant in-floor and snowmelt, ventilation design for an open flame natural gas fireplace, plumbing design including connection to a new septic bed, well pump specifications, and connection details to the domestic filtration – all completed as one package. BPConstruct designs mechanical systems for custom homes, renovations, and multi-unit residential buildings across the city.
As a qualified mechanical designer in Toronto, we account for building envelope performance, insulation levels, airflow patterns, and occupant needs when designing HVAC and plumbing systems. Our residential designs prioritize consistent comfort, reduced energy consumption, and dependable operation throughout the year.
All Designs Are Completed In 3D, With Fully Engineered Components
Commercial Mechanical Design Solutions
BPConstruct also supports commercial developments, including offices, retail spaces, restaurants, and mixed-use buildings. Commercial mechanical design must address higher occupancy loads, zoning requirements, and operational efficiency. At the onset, commercial buildings are designed under a separate section of the OBC energy code, SB-10. The design approach hinges on the successful consideration and utilization of resources to satisfy SB-10, as well as the specific goals for the project.
Our commercial designs focus on system performance, zoning strategies, and ease of maintenance. By coordinating mechanical systems early with architectural and structural consultants, we help projects transition smoothly from design to construction.
Through detailed mechanical design in Toronto, we ensure systems meet regulatory requirements while remaining practical to install and operate.
Clients choose BPConstruct for dependable engineering and mechanical systems that perform as intended.
Licensed Professional Engineer and BCIN designer
Over 10 years of HVAC and mechanical design experience
500+ residential and commercial projects completed
Permit-ready, code-compliant HVAC designs
Designed for Local Codes and Climate
Buildings in Toronto must perform through cold winters, humid summers, and strict regulatory oversight. Mechanical systems must be designed to meet Ontario Building Code requirements while delivering reliable comfort and efficiency. Experience with the Toronto, Mississauga, Oakville, and surrounding municipalities’ Building Departments is a must for any project.
BPConstruct prepares all designs with compliance in mind, anticipating permit review expectations and minimizing revisions. Our experience as a trusted mechanical designer in Toronto helps streamline approvals and reduce project delays.
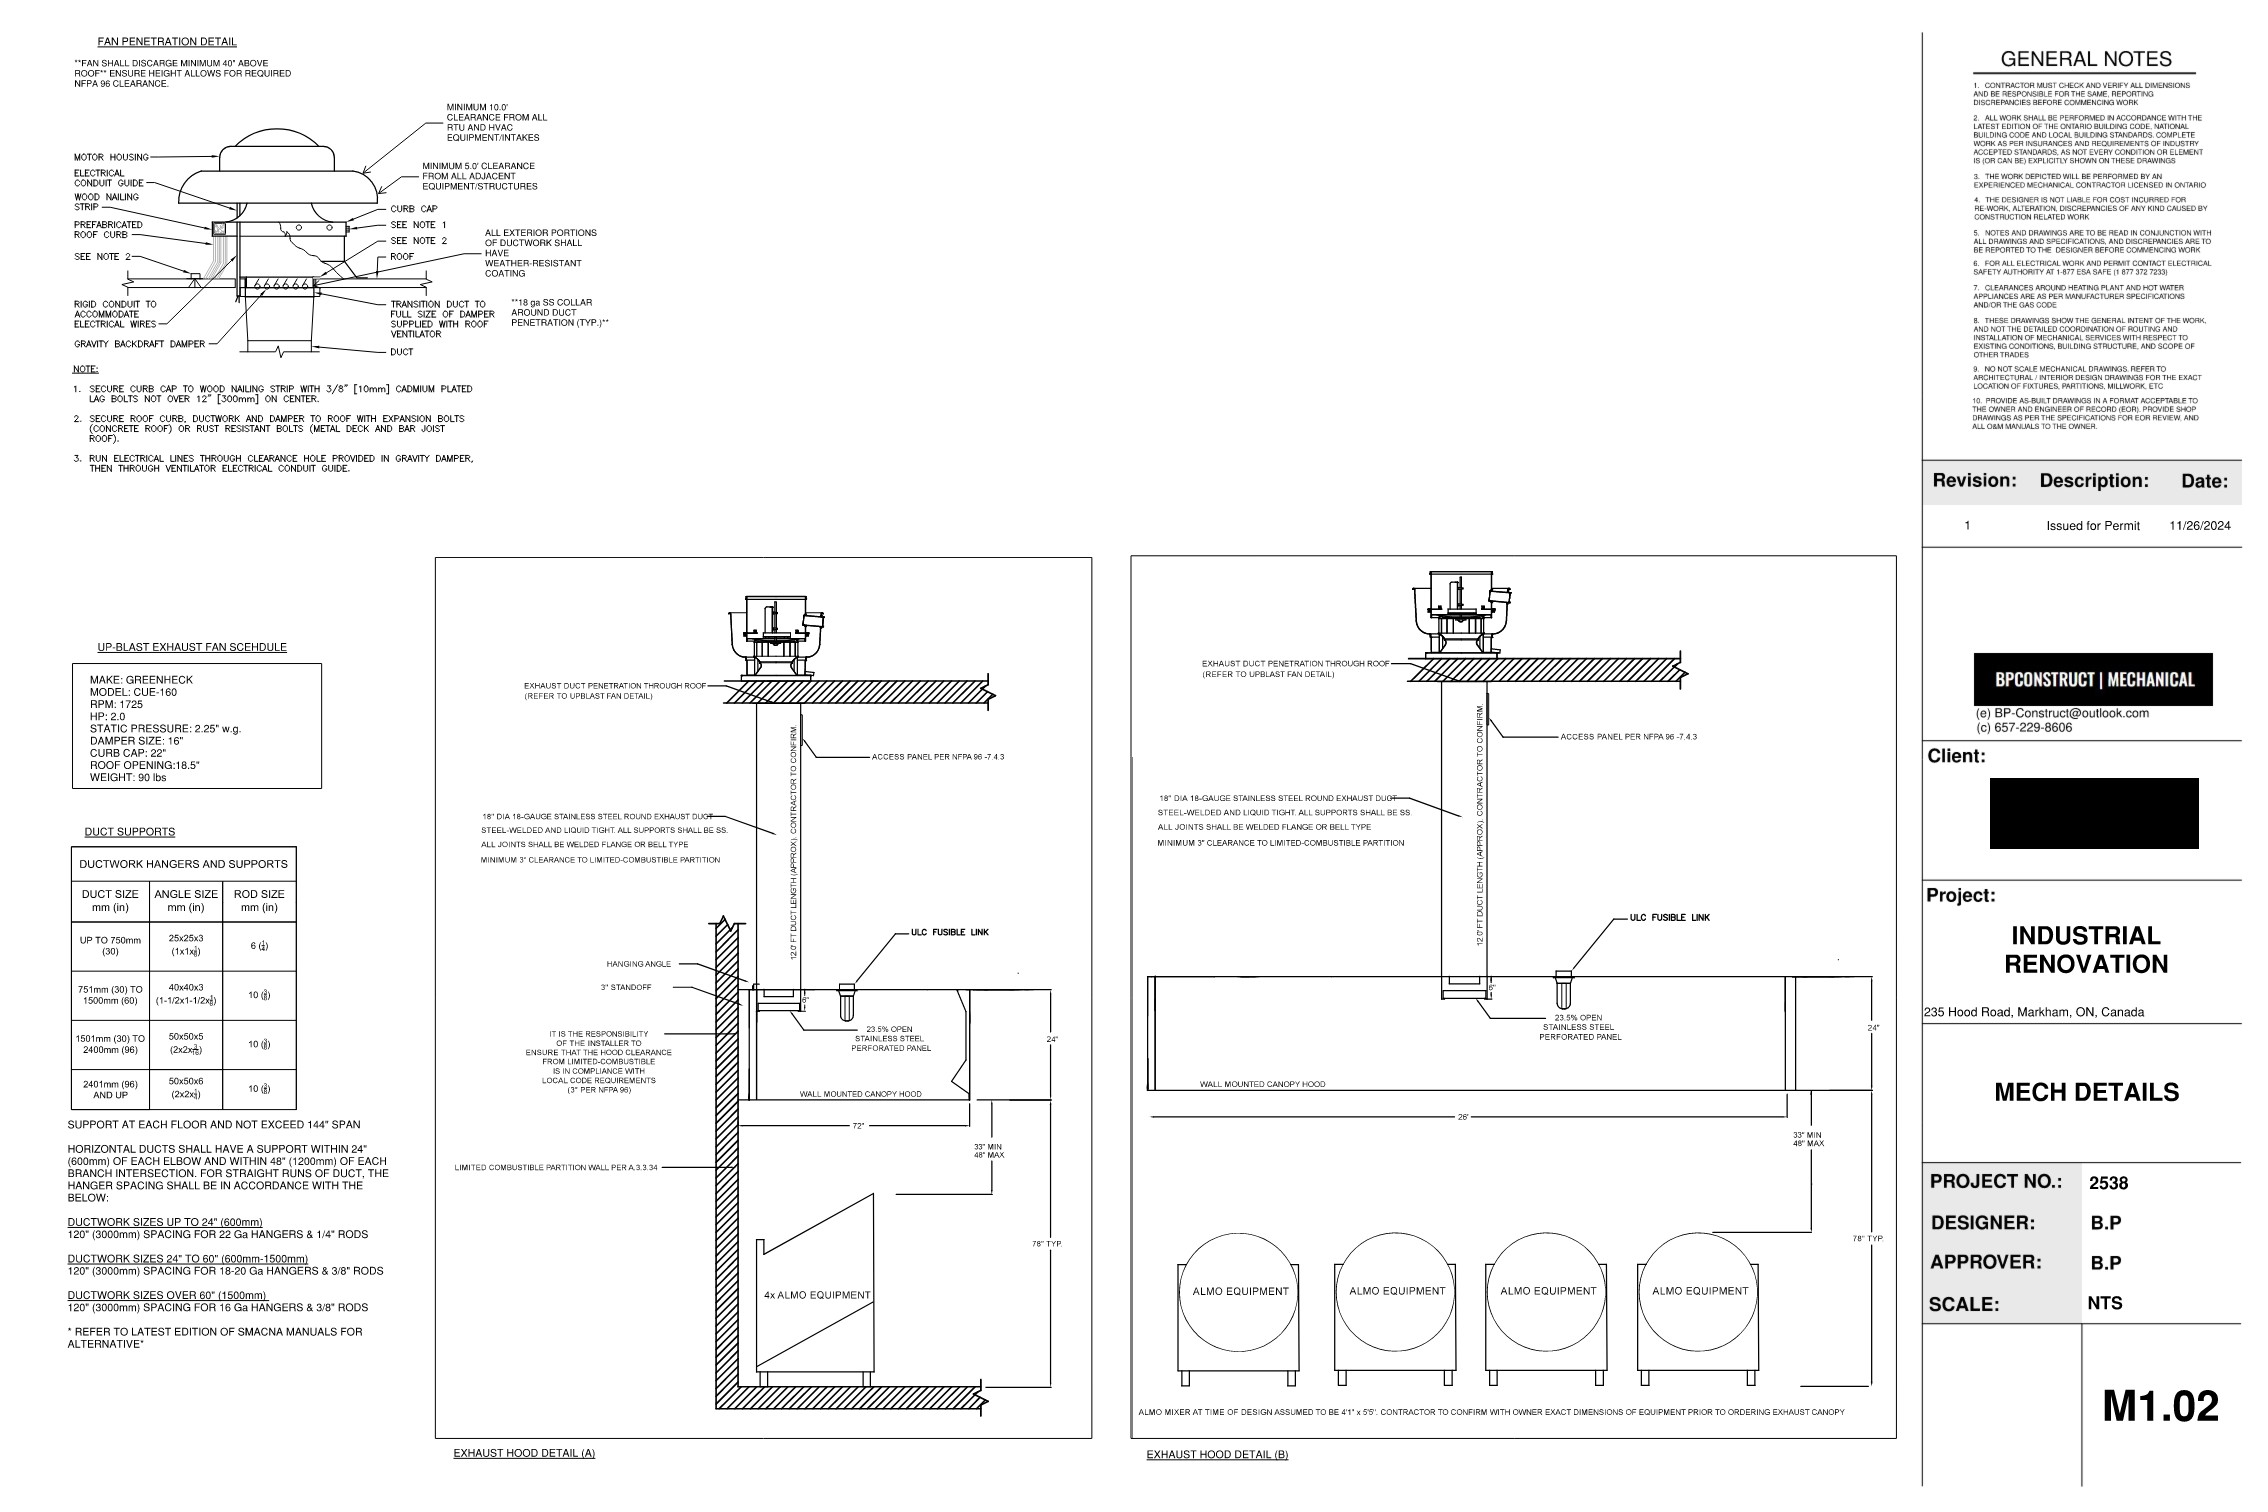
All designs are completed in 3D with fully engineered components, improving clarity for contractors and inspectors alike.
A Collaborative Design Approach
Successful mechanical design depends on coordination and communication. BPConstruct works closely with homeowners, builders, architects, and developers to ensure designs align with construction schedules and site conditions.
This collaborative approach reduces redesigns, limits delays, and keeps projects moving efficiently from concept through permit submission.
Start Your Mechanical Design Project in Toronto
Whether you’re planning a new build, renovation, or commercial development, BPConstruct provides reliable mechanical design in Toronto tailored to your project’s requirements. Our team delivers efficient, code-compliant solutions designed for long-term performance and constructability. Contact BPConstruct today to discuss your project and move forward with confidence.